

LiveInvestBelong
Luxury residences in Siolim, Goa — where contemporary living meets Goa’s timeless charm. A gated development of 2 and 3 BHK homes arranged around landscaped outdoor space, developed by Estate 108.
Aavana, Siolim — a gated development in North Goa
Aavana is a gated residential development in Siolim, North Goa, offering 2 and 3 BHK residences and sky villas. Developed by Estate 108 (Estate One O Eight Infra LLP), Anjuna, North Goa.
The homes are arranged around landscaped outdoor space rather than a single block. Every residence has an expansive balcony, selected units carry a private terrace pool, and the layouts are Vastu-compliant. The intention is a home that works through the year, not only across a holiday.
Residences run from 1,500 sq ft built-up for a 2 BHK to 2,600 sq ft for a 3 BHK sky villa, the sky villas being duplex homes with their own terraces. Shared amenities include a swimming pool, a gymnasium, a jogging track, a yoga deck, a café, a children’s play area and 24x7 security.
Siolim sits on the Chapora river in North Goa, within about twenty minutes’ drive of Manohar International Airport and of the Vagator and Anjuna beaches. The RERA registration for Aavana has been applied for and will be published here as soon as it is issued.
Why Aavana
- Prime location in Siolim, North Goa
- Premium 2 and 3 BHK residences
- Private terrace pool options on selected units
- Vastu-compliant design
- Gated community with 24x7 security
- Suited to holiday-home ownership
- Contemporary architecture with natural aesthetics
The building
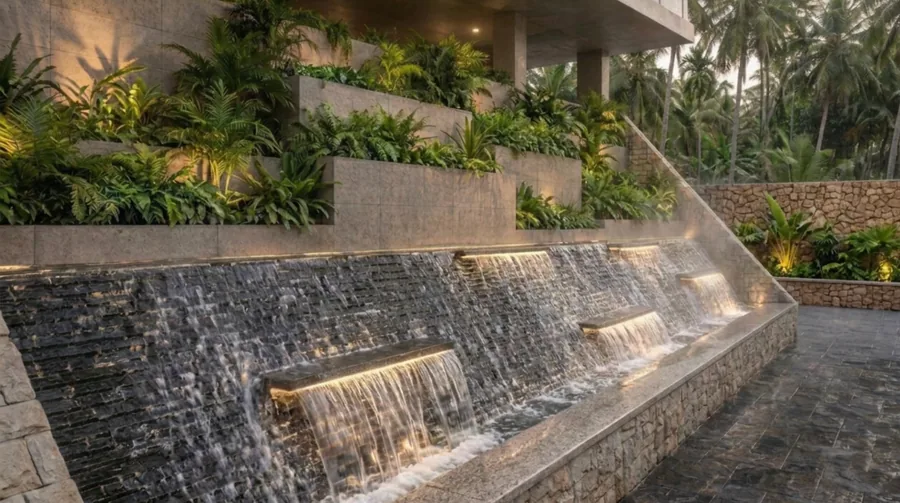
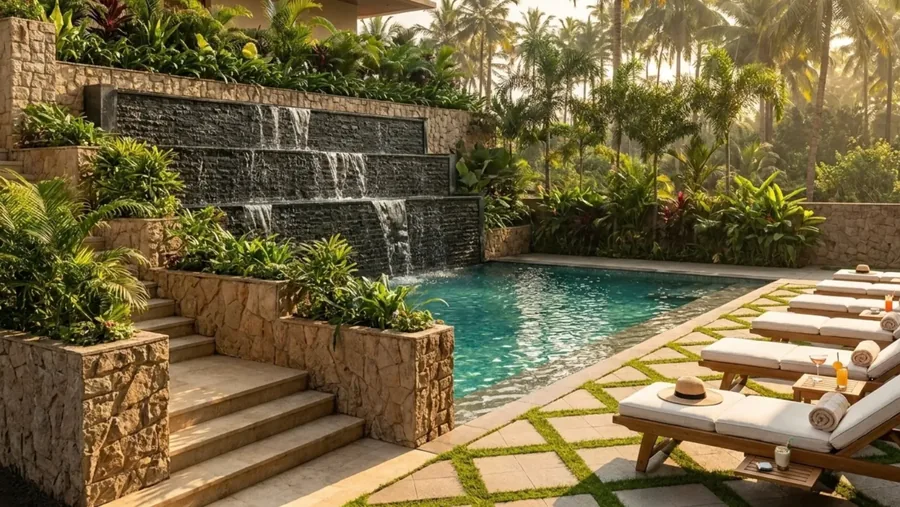
Arched openings in local stone at the base, timber screens and planted balconies above, and roof gardens over. All visuals are artist’s impressions.
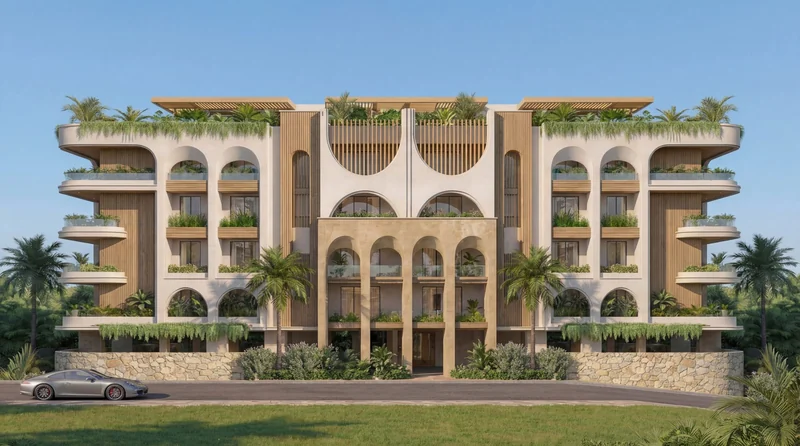
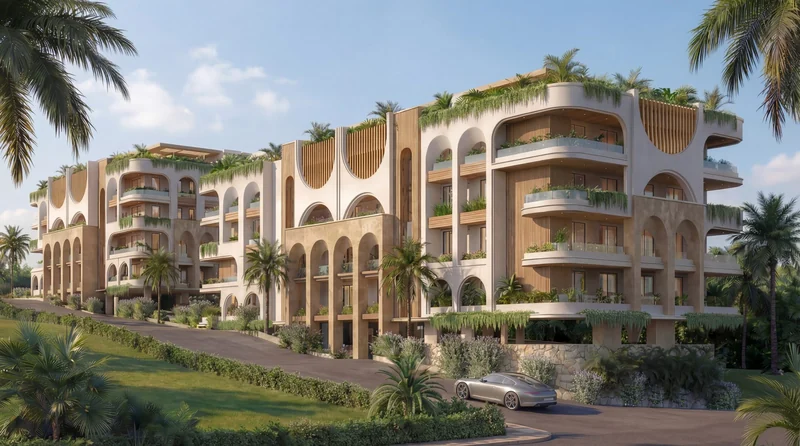
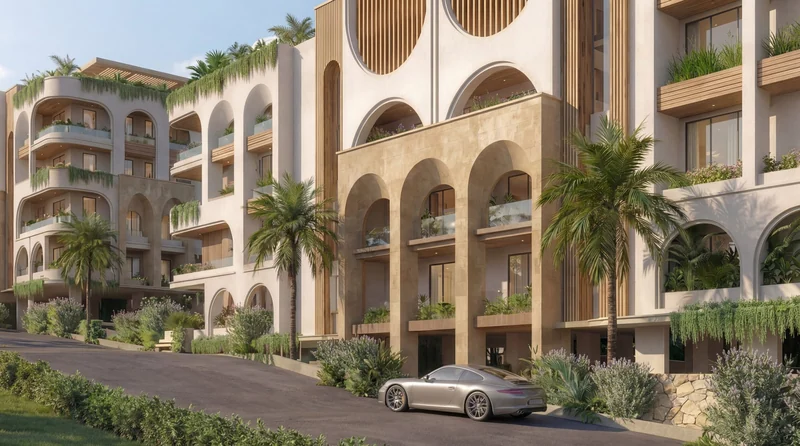
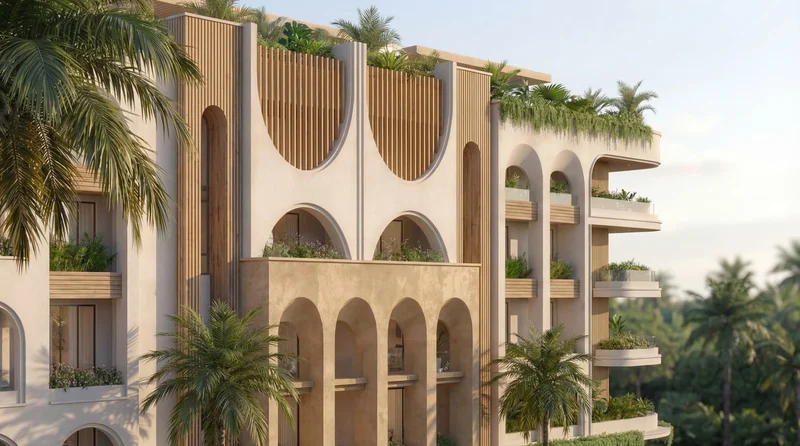
Four configurations, from 1,500 to 2,600 sq ft
Aavana offers four configurations: a 2 BHK residence and a 2 BHK sky villa, and a 3 BHK residence and a 3 BHK sky villa. Sky villas are duplex homes with an expansive private terrace.
| Configuration | Built-up from | Notes |
|---|---|---|
| 2 BHK Residence | 1,500 sq ft | Spacious layouts, abundant natural light, premium finishes |
| 2 BHK Sky Villa | 1,900 sq ft | Expansive terraces and a private pool |
| 3 BHK Residence | 2,300 sq ft | Generously planned, seamless indoor-outdoor living |
| 3 BHK Sky Villa | 2,600 sq ft | Duplex homes with enhanced privacy |
| Project type | Gated residential development |
| Configurations | 2 and 3 BHK residences and sky villas |
| 2 BHK Residence | Built-up from 1,500 sq ft |
| 2 BHK Sky Villa | Built-up from 1,900 sq ft |
| 3 BHK Residence | Built-up from 2,300 sq ft |
| 3 BHK Sky Villa | Built-up from 2,600 sq ft |
| Private pool | Terrace pool on selected units |
| Orientation | Vastu-compliant layout |
| Security | Gated, 24x7 |
| Starting price | ₹2.25 Cr onwards, exclusive of taxes and other charges |
| RERA registration | Applied for |
| Expected handover | 24 months |
Interior look & feel — indicative
The images in this section are from the interior design scheme intended for Aavana. They are not photographs of a delivered apartment, and fittings, furniture and styling shown do not form part of what is sold.
Design concept boards
These are hand-drawn boards from the same interior scheme. They record a design intent, not a specification, and nothing shown in them forms part of what is sold.
Eleven shared amenities within the gated site
Aavana provides a swimming pool, a fully equipped gymnasium, a jogging track, a yoga deck, a café, a children’s play area, dedicated parking, housekeeping and laundry services, private outdoor spaces and 24x7 security.
- Jogging track
- Yoga deck
- Fully equipped gymnasium
- Café
- Children’s play area
- Dedicated parking
- Housekeeping services
- Laundry services
- Private outdoor spaces
- Swimming pool
- 24x7 security
Specifications
Each residence at Aavana is handed over with the following specification.
- Bespoke modular kitchen
- Individually air-conditioned bedrooms and living spaces
- Curated designer lighting
- Bathroom fittings
- Aluminium sliding doors
- Expansive balconies
- Landscaped outdoor spaces
- Modern home automation
- Secure keyless access
- Dedicated concierge support
Specifications are indicative and subject to change, including any change required by the competent authority as a condition of approval.
Floor plans, site layout and payment schedules
Four floor plans are published, one for each configuration. All plans are indicative and not to scale; the sanctioned plans annexed to the agreement for sale prevail.
Floor plans
Site layout
Payment plans
Two payment plans are offered at Aavana: a construction-linked plan across thirteen stages, and a milestone plan of four equal instalments.
| Milestone | Amount |
|---|---|
| On booking | 5% + GST |
| Within 30 days of booking or allotment, whichever is later | 5% + 25% of PLC + GST |
| At start of construction | 5% + 25% of PLC + GST |
| Completion of foundation | 5% + 25% of PLC + GST |
| Lower ground floor slab | 10% + 25% of PLC + GST |
| First floor slab | 10% + 25% of PLC + GST |
| Second floor slab | 10% + GST |
| Third floor slab | 10% + GST |
| Fourth floor slab | 10% + GST |
| Internal plaster & flooring | 10% + GST |
| Wood work | 10% + GST |
| Start of paint, polish, electrical | 5% + parking charges + GST |
| On possession | 5% + EDC + legal charges + maintenance charges + GST |
| PLC is the preferential location charge. GST, EDC, legal, parking and maintenance charges are additional and are payable as set out in the registered agreement for sale. The schedule above is indicative and is superseded by that agreement. | |
| Milestone | Amount |
|---|---|
| On booking | 25% + applicable taxes |
| On completion of structure | 25% |
| On completion of internal finishing (flooring, plastering & interior works) | 25% |
| On possession | 25% + applicable taxes + statutory charges (if applicable) |
| GST, EDC, legal, parking and maintenance charges are additional and are payable as set out in the registered agreement for sale. The schedule above is indicative and is superseded by that agreement. | |
Siolim, North Goa
Where Goan heritage meets understated elegance, Siolim offers a rare balance of tranquil village life, lush tropical landscapes and contemporary sophistication. Defined by its winding lanes, charming Portuguese-era architecture and the gentle rhythm of the Chapora River, Siolim retains an authentic character while emerging as one of North Goa’s most desirable residential addresses.
| Destination | Drive time |
|---|---|
| Spice Goa | 10 min |
| GALAXY Hospital | 12 min |
| Morjim Beach | 15 min |
| Asilo Hospital | 15 min |
| Oxford Arcade | 15 min |
| Vagator & Anjuna Beaches | 20 min |
| Manohar International Airport | 20 min |
| Progress High School | 20 min |
| Drive times are approximate, taken from publicly available sources, and depend on route, traffic and mode of travel. | |


Register your interest in Aavana
Aavana is developed by Estate 108 (Estate One O Eight Infra LLP), Anjuna, North Goa. Tell us which configuration interests you and we will send the current price list and payment schedule.
Aavana — frequently asked
What is Aavana?
Aavana is a gated residential development at Siolim in North Goa, offering 2 and 3 BHK residences and sky villas. The homes are arranged around landscaped outdoor space, with expansive balconies, private terrace pool options on selected units, and a Vastu-compliant layout throughout the development.
What configurations are available at Aavana?
Aavana offers four configurations. A 2 BHK residence is built-up from 1,500 sq ft and a 2 BHK sky villa from 1,900 sq ft, with an expansive terrace and private pool. A 3 BHK residence is built-up from 2,300 sq ft, and a 3 BHK sky villa from 2,600 sq ft as a duplex home.
What does a residence at Aavana cost?
Prices at Aavana start from ₹2.25 Cr. That figure is indicative, exclusive of taxes and other charges, and depends on the configuration, the floor and the unit. Call Estate 108 on +91 98 0752 0752 or email info@estate108.co.in for the current price list and payment schedule.
Where is Aavana located?
Aavana is in Siolim, a village on the Chapora river in North Goa. Manohar International Airport is about twenty minutes away by road, as are Vagator and Anjuna beaches. Morjim beach is about fifteen minutes north. All drive times are approximate and depend on route and traffic.
Is Aavana registered under RERA?
The RERA registration for Aavana has been applied for and will be published on this page as soon as it is issued. Any buyer can verify a Goa RERA registration independently at rera.goa.gov.in. Please confirm the current status with our team before making any commitment or payment.
Who is developing Aavana?
Developed by Estate 108 (Estate One O Eight Infra LLP), Anjuna, North Goa.
What payment plans are offered at Aavana?
Two plans are offered. The construction-linked plan spreads payment across thirteen construction stages from booking to possession. The milestone plan takes four instalments of 25 per cent, on booking, on completion of structure, on completion of internal finishing, and on possession. Taxes and statutory charges are additional.